
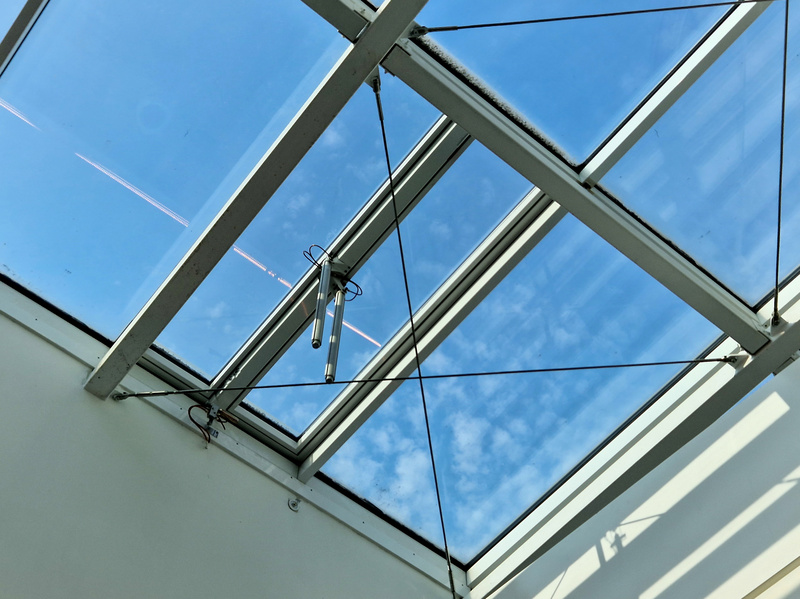
An atrium is a hole through the middle of a building. Architects don’t describe it that way, and for good reason, but from a fire engineer’s point of view that’s what it is: a connected volume running through several floors with nothing solid between them.
That’s why atria get designed as a package rather than a feature. The glass, the smoke control, the compartmentation at each level and the escape routes all depend on each other, and changing one of them quietly changes the others.
What the atrium does to fire strategy
In a normal building, floors act as compartment boundaries. A fire on level two is meant to stay on level two long enough for everyone to get out and the brigade to arrive. An atrium removes that boundary over part of the plan, so smoke and heat have a clear vertical path.
The usual answer is to accept the void and manage it. Smoke clears upward into the atrium and gets extracted at the top, either mechanically or through vents, while the occupied floors stay tenable long enough to evacuate. Sometimes the void is kept smoke-free and the floors are treated as separate. Either approach is a designed system with calculations behind it.
Approved Document B covers fire safety in buildings in England, and atria sit at the point where the guidance usually gives way to a fire-engineered solution signed off for that specific building. The practical consequence for anyone looking after the building afterwards is that the fire strategy document matters as much as the drawings.
The glass is part of the system
Glazing around an atrium often isn’t ordinary glass. Where a shop unit, corridor or hotel room opens onto the void, the screen between them may be fire-resisting, and fire-resisting glazing is tested as a complete assembly. Glass, frame, beads, gaskets, intumescent strips, fixings.
Classifications work on two separate things. Integrity is about holding back flame and hot gas. Insulation is about limiting heat transfer through the pane. A screen rated for integrity alone will get hot enough to ignite material on the other side, which is why the rating is written into the strategy and not chosen on site.
That distinction is where maintenance goes wrong. Replace a cracked pane in a fire-rated screen with toughened glass of the same thickness and the screen looks identical. It isn’t. It’s a decorative screen with a fire label on the frame. The British Standards Institution publishes the test standards these assemblies are certified against, and the certification belongs to the tested combination rather than to the glass by itself.
The overhead glass has a different job. Atrium roofs are usually laminated on the inner leaf so that a broken pane holds together instead of falling into the space below, and smoke vents are frequently built into the roof plane. Both of those get compromised by well-meaning repairs.
Where maintenance quietly undoes the design
A few failure patterns turn up repeatedly in buildings ten or fifteen years after handover.
Smoke vents that no longer open. Actuators seize, linkages corrode, and because nobody sees them operate from year to year, the first test in a long time is sometimes the fire itself. These need testing on a schedule and the results written down.
Fire-stopping disturbed by other trades. Cables and pipes get pulled through compartment lines during fit-outs and refurbishments, and the hole doesn’t always get closed properly. Around an atrium that matters more than it does elsewhere.
Internal glazing altered without reference to the strategy. Offices change layout constantly, and new partitions get added facing the void. Anyone planning that work should check whether the line they’re building on carries a fire rating, and the same caution applies to the detailing described in this guide to how glass partitions work in smaller spaces. Transparency is easy. Certification is not.
Changes to what’s in the atrium. Furniture, seating, retail kiosks, Christmas displays and planting all add fuel to a space the fire model assumed would stay largely empty. A café in the base of an atrium is a different fire load from the marble floor that was there at handover.
What a building owner should actually hold
Three documents, kept together and kept current. The fire strategy for the building. A record of what glazing is installed where, including fire ratings and certification for the rated assemblies. A test and maintenance log covering the smoke control equipment and the vents.
Most atrium problems in service come from the second of those being missing. Nobody knows which screens are rated, so either everything gets treated as ordinary glass, or every repair stalls while someone tries to work it out from twenty-year-old drawings.
When a rated pane does need replacing, the contractor has to match the tested assembly rather than the appearance, which is a different conversation from a routine glass swap and one worth having with a high-level glazing specialist such as skyaccessglazing.co.uk before anything is ordered. The access problem and the certification problem land on the same job, and the second one is easier to get wrong because it doesn’t show.